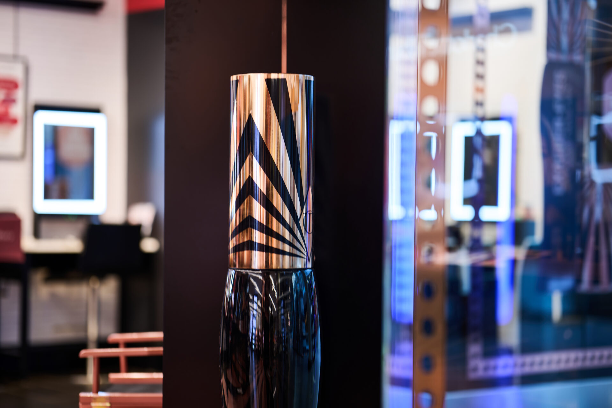
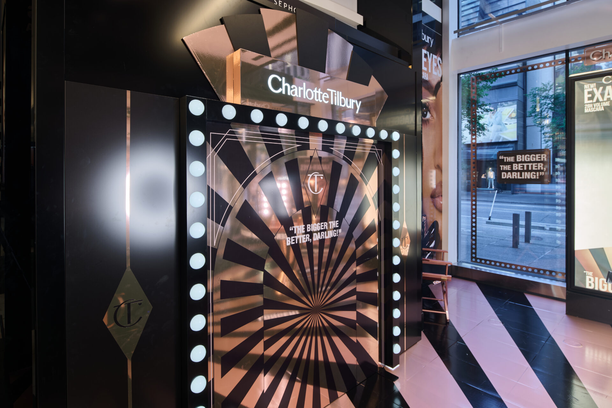
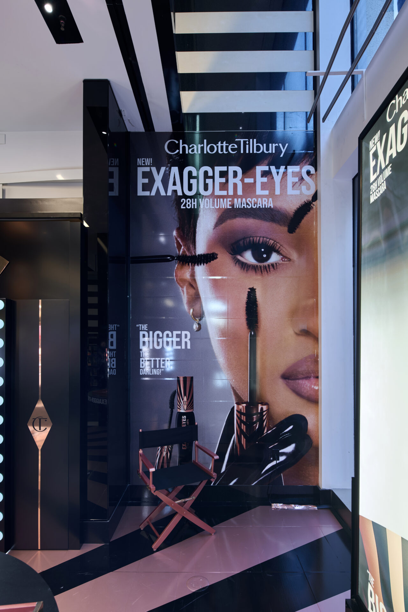
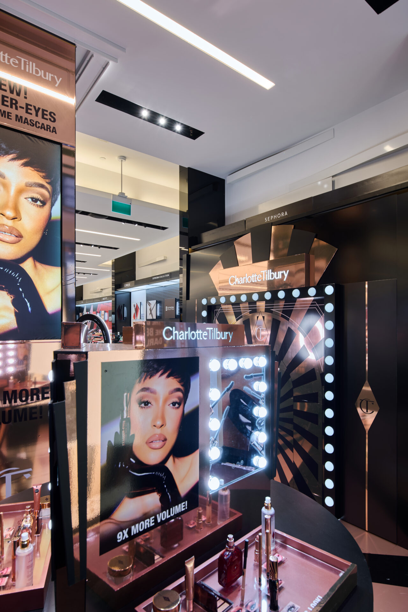
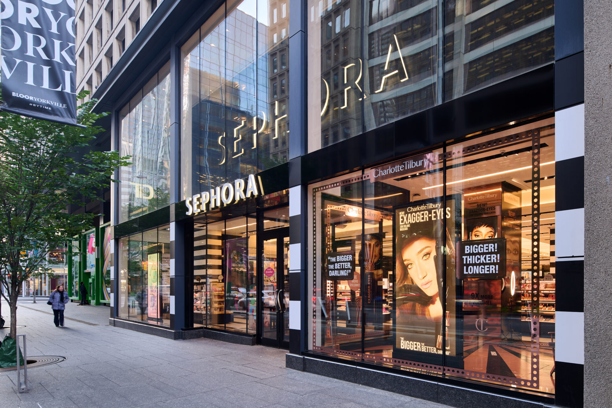
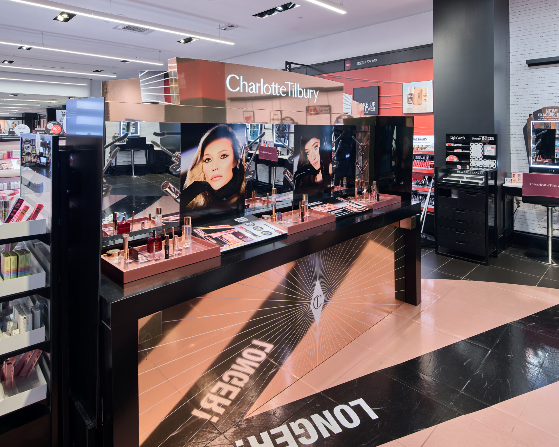
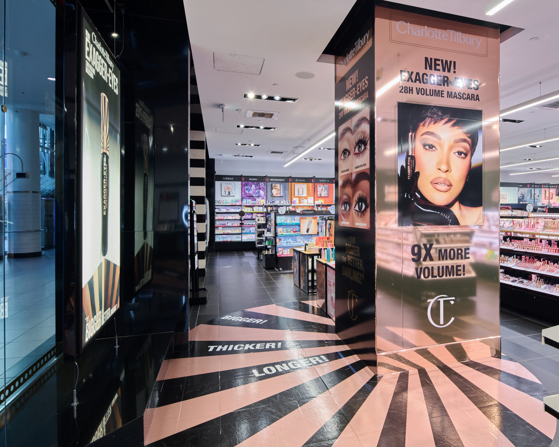
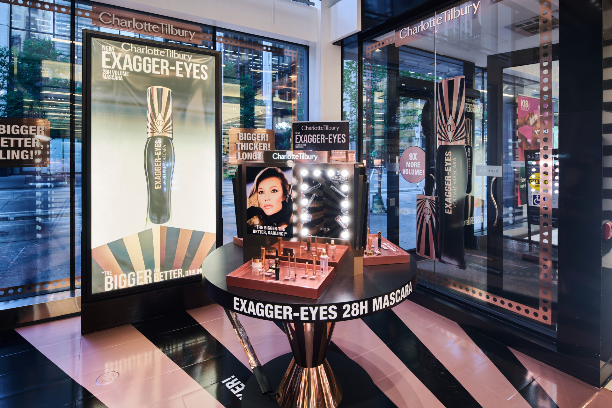
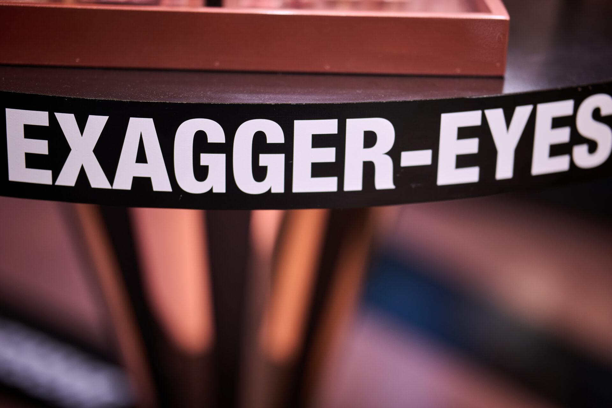
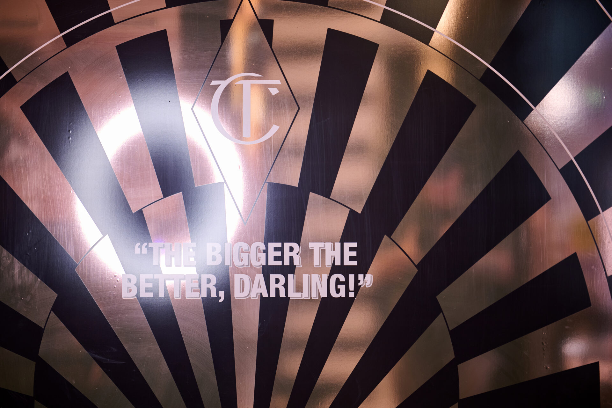
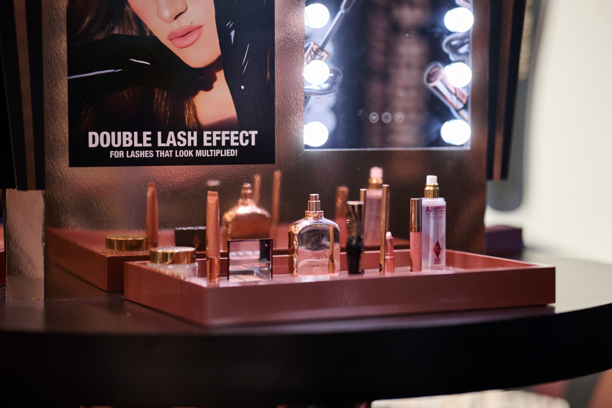
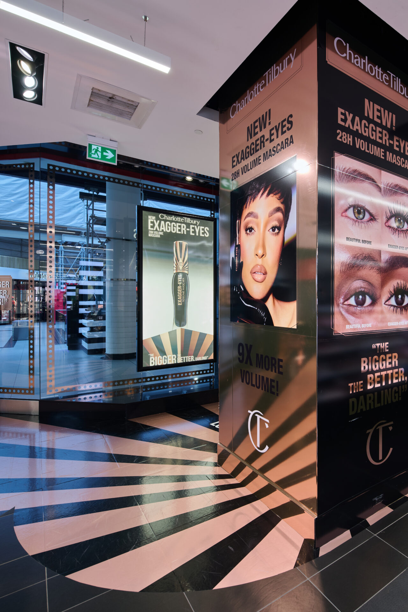
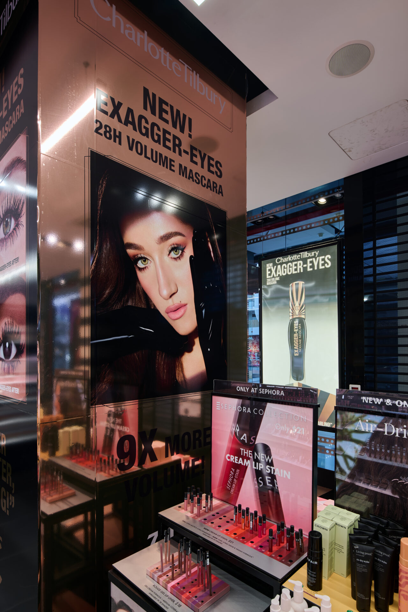
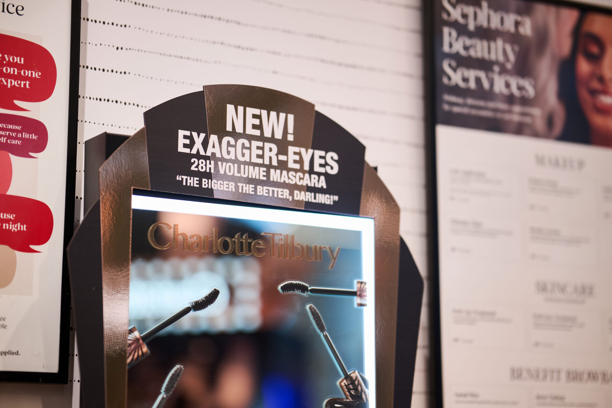
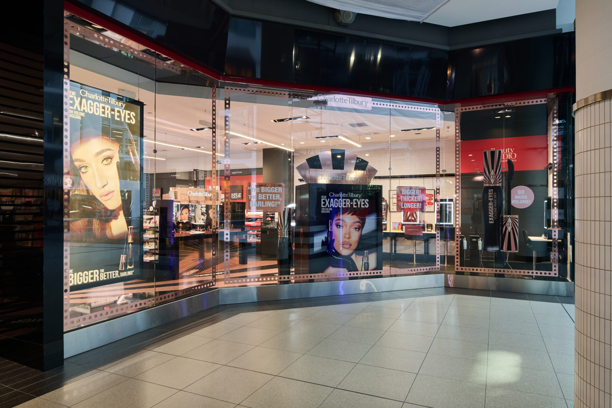
A Charlotte Tilbury makeup display with mirrors and beauty products, showcasing expert custom retail display fabrication. Text reads CHARLOTTE TILBURY CASE STUDY and shomi! in the lower left corner. The display highlights Exagger-Eyes mascara.

How shōmi! delivered a brass-finish vanity and photo moment at retail scale

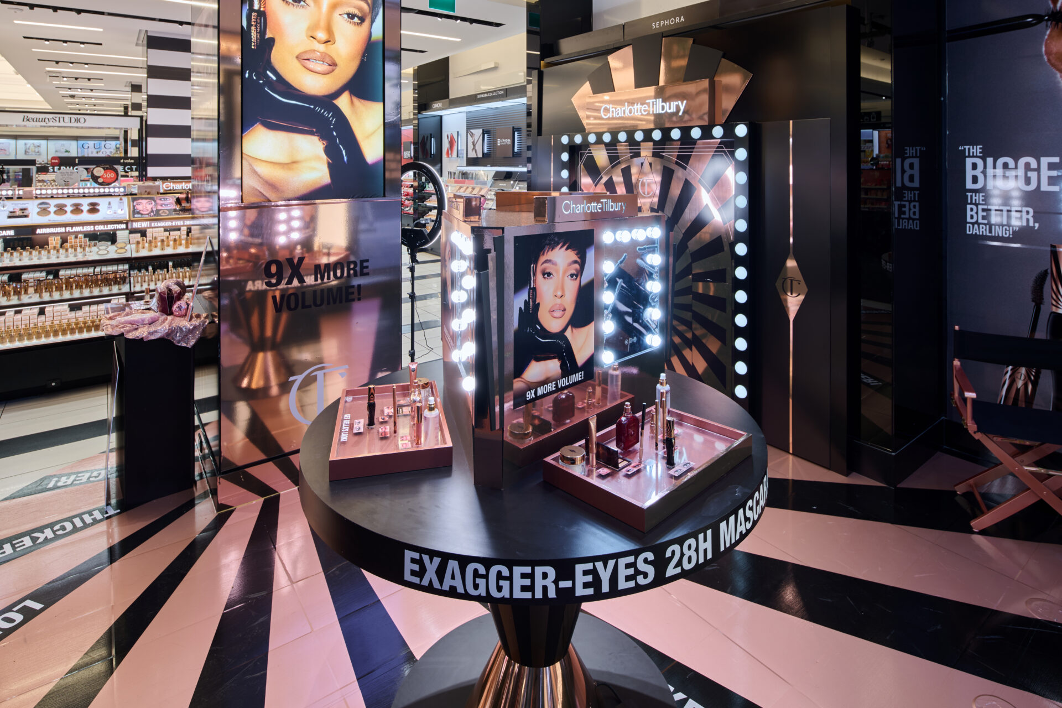
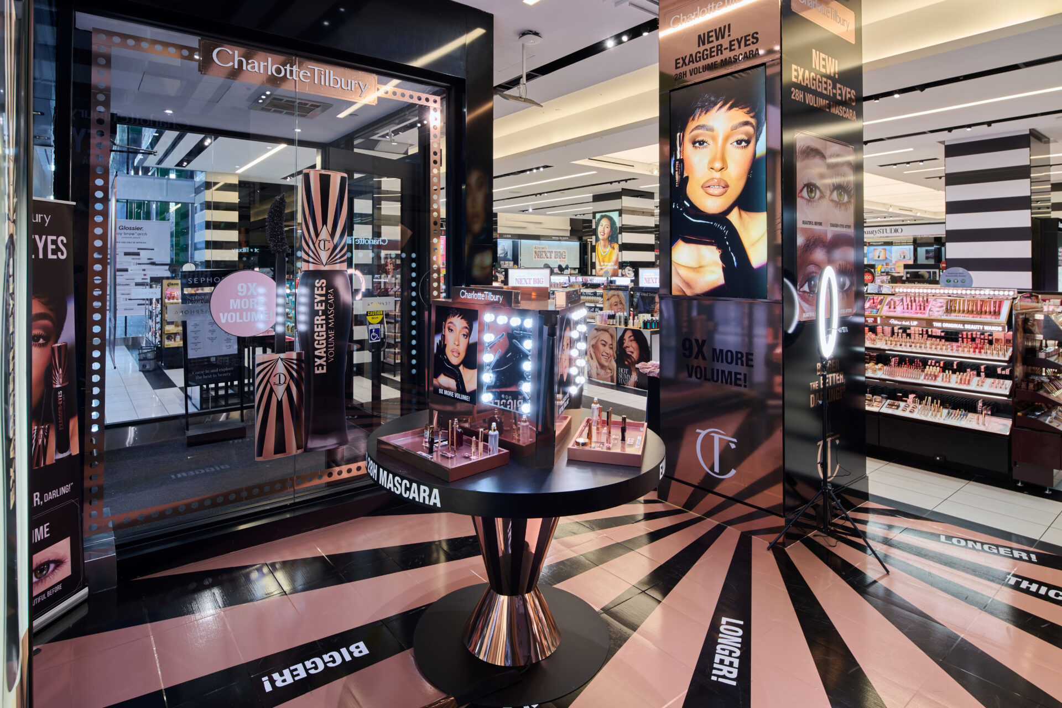
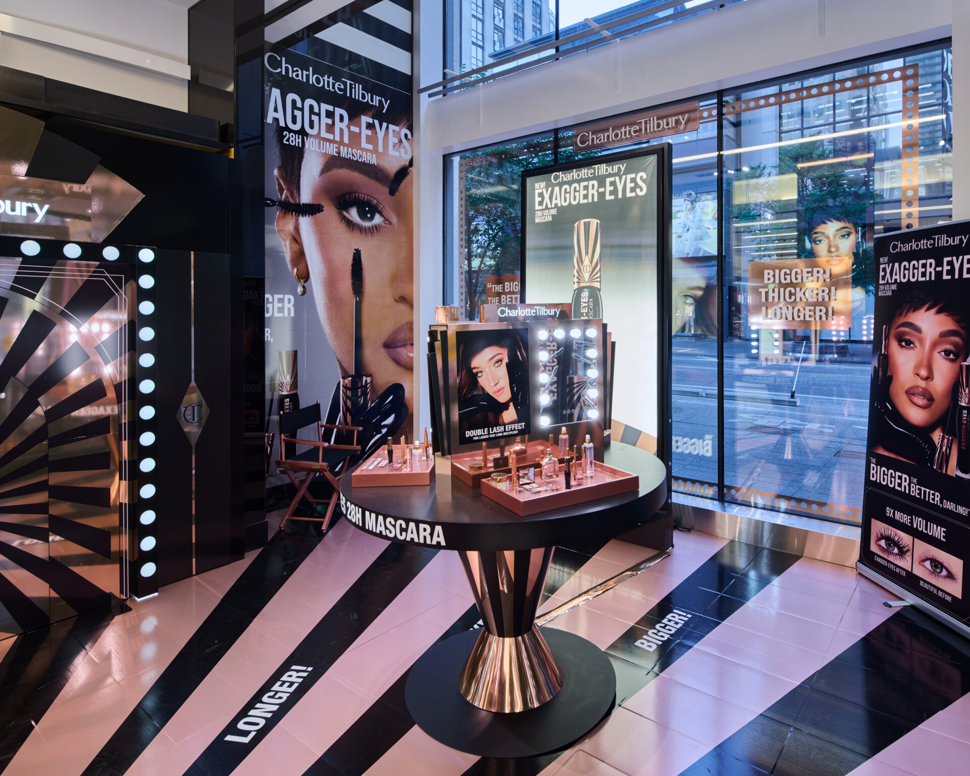
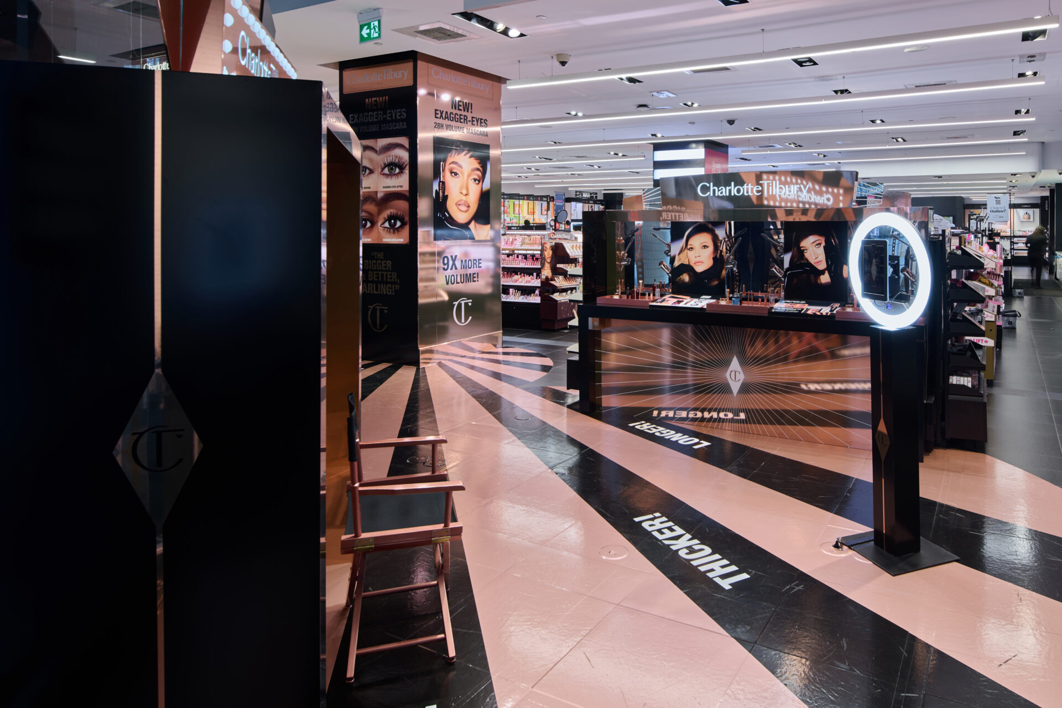
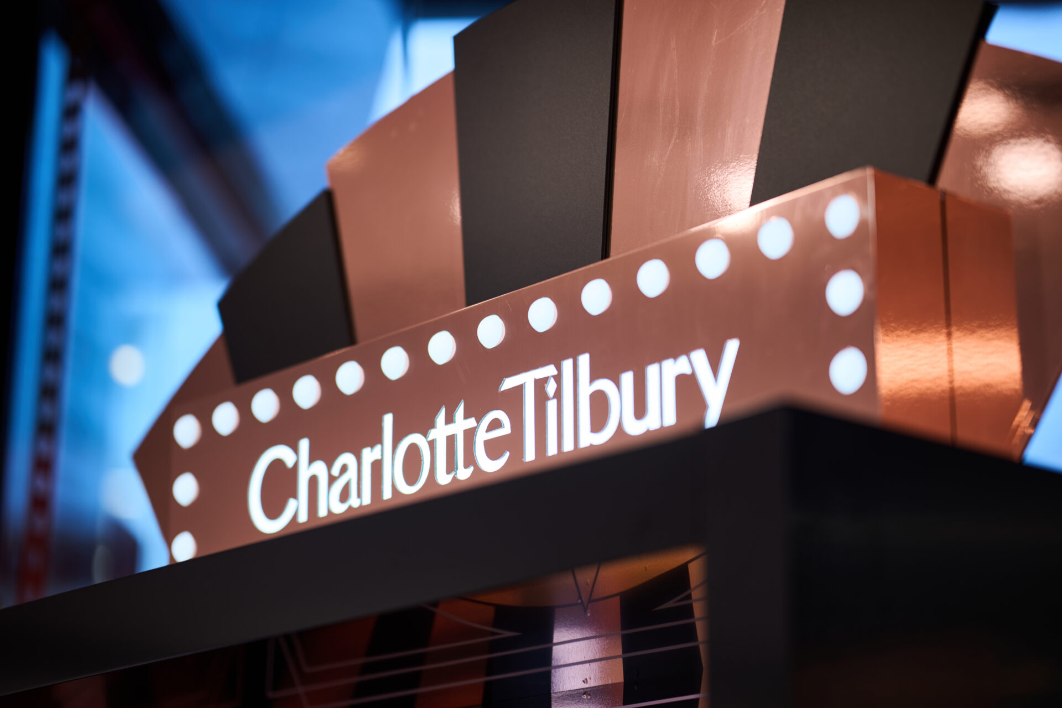
Charlotte Tilbury needed two centrepieces for its Sephora rollout: a round vanity table on a two-cone base, and a photo moment shaped like an oversized makeup mirror ringed in globe lights. Both in a shiny brass finish. Across multiple store locations, not one.

Park Creative Studio brought us the brief. shōmi! Custom built both pieces to spec, on budget, and durable enough to survive a retail floor. Here’s the custom retail display fabrication that made it happen.

The Brief

For Charlotte Tilbury’s Sephora footprint, that meant two centrepieces:

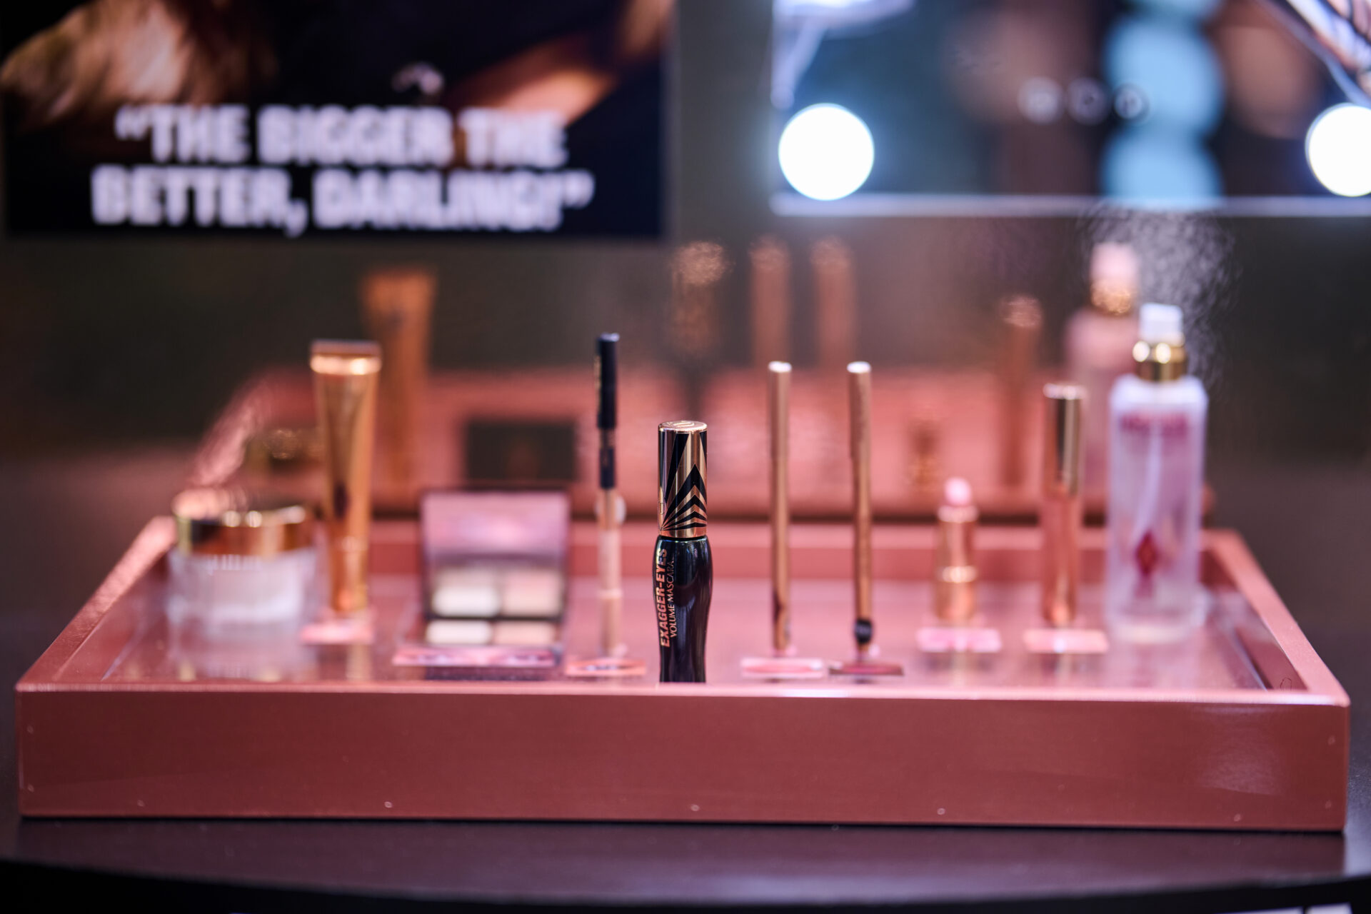
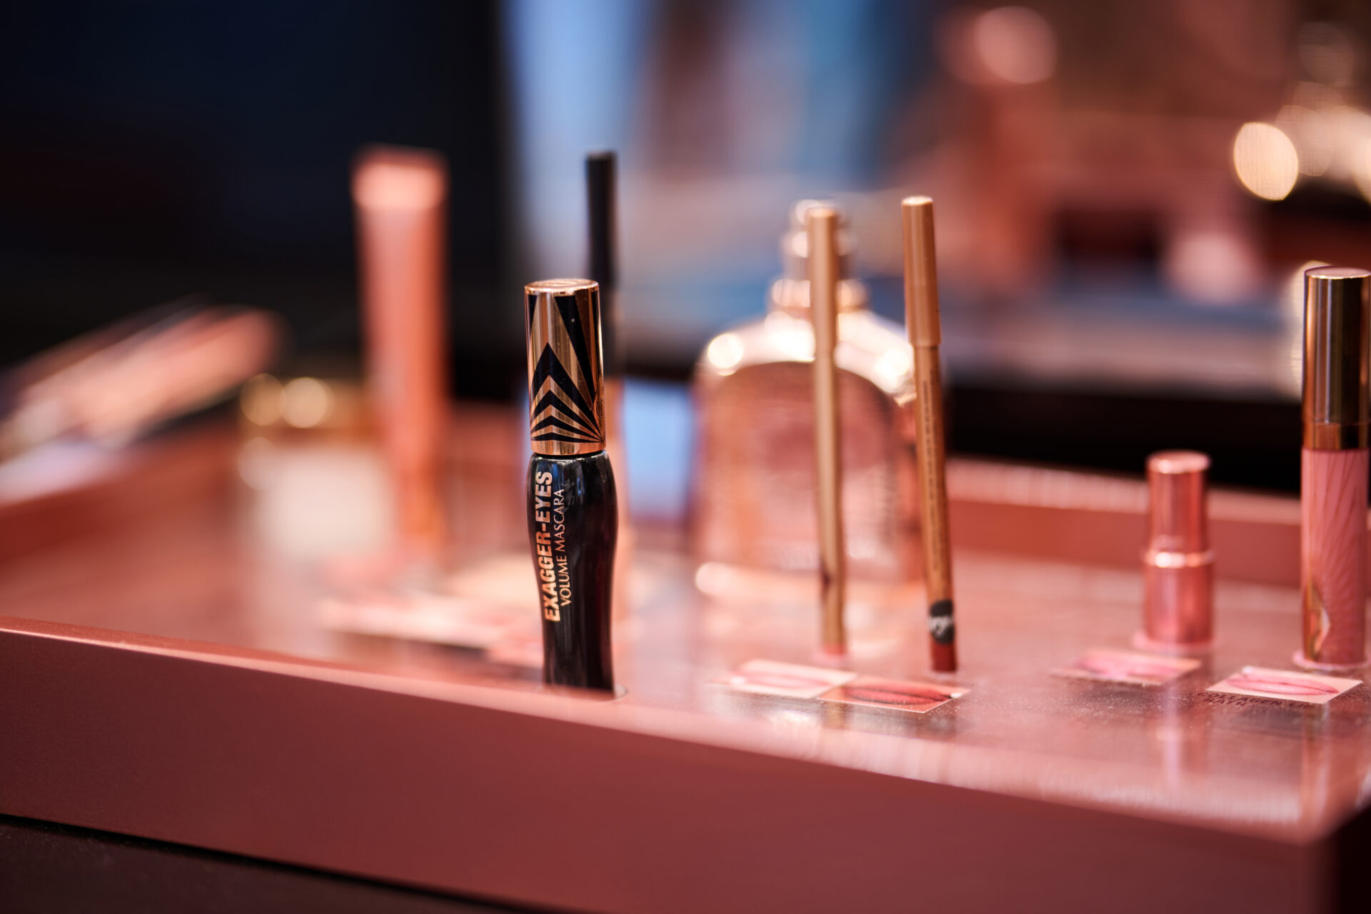
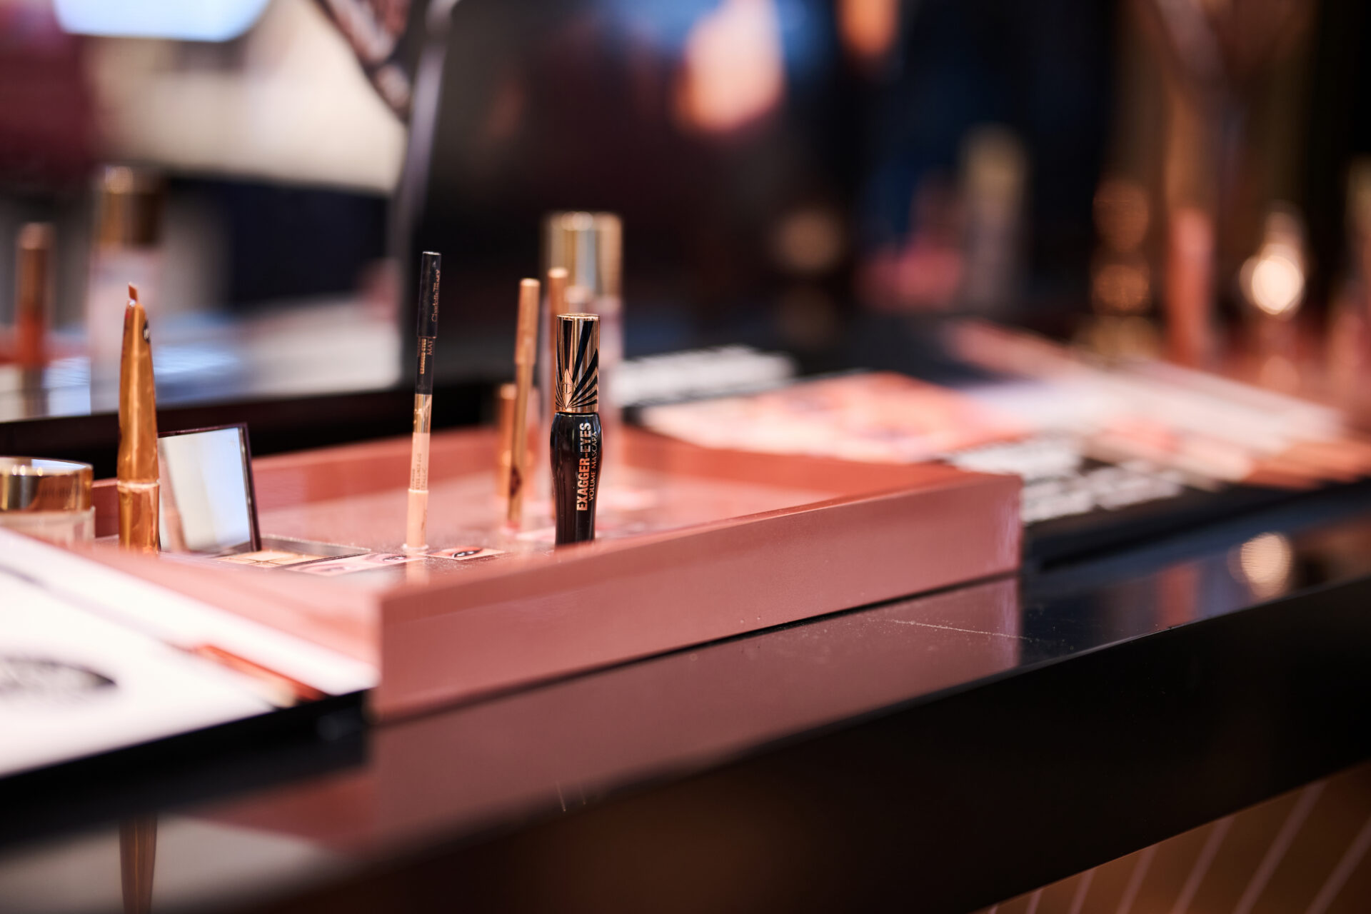
  • A round vanity table, base built from two inverted cones, topped with a custom tray drilled for security tethers to hold perfume bottles in place.
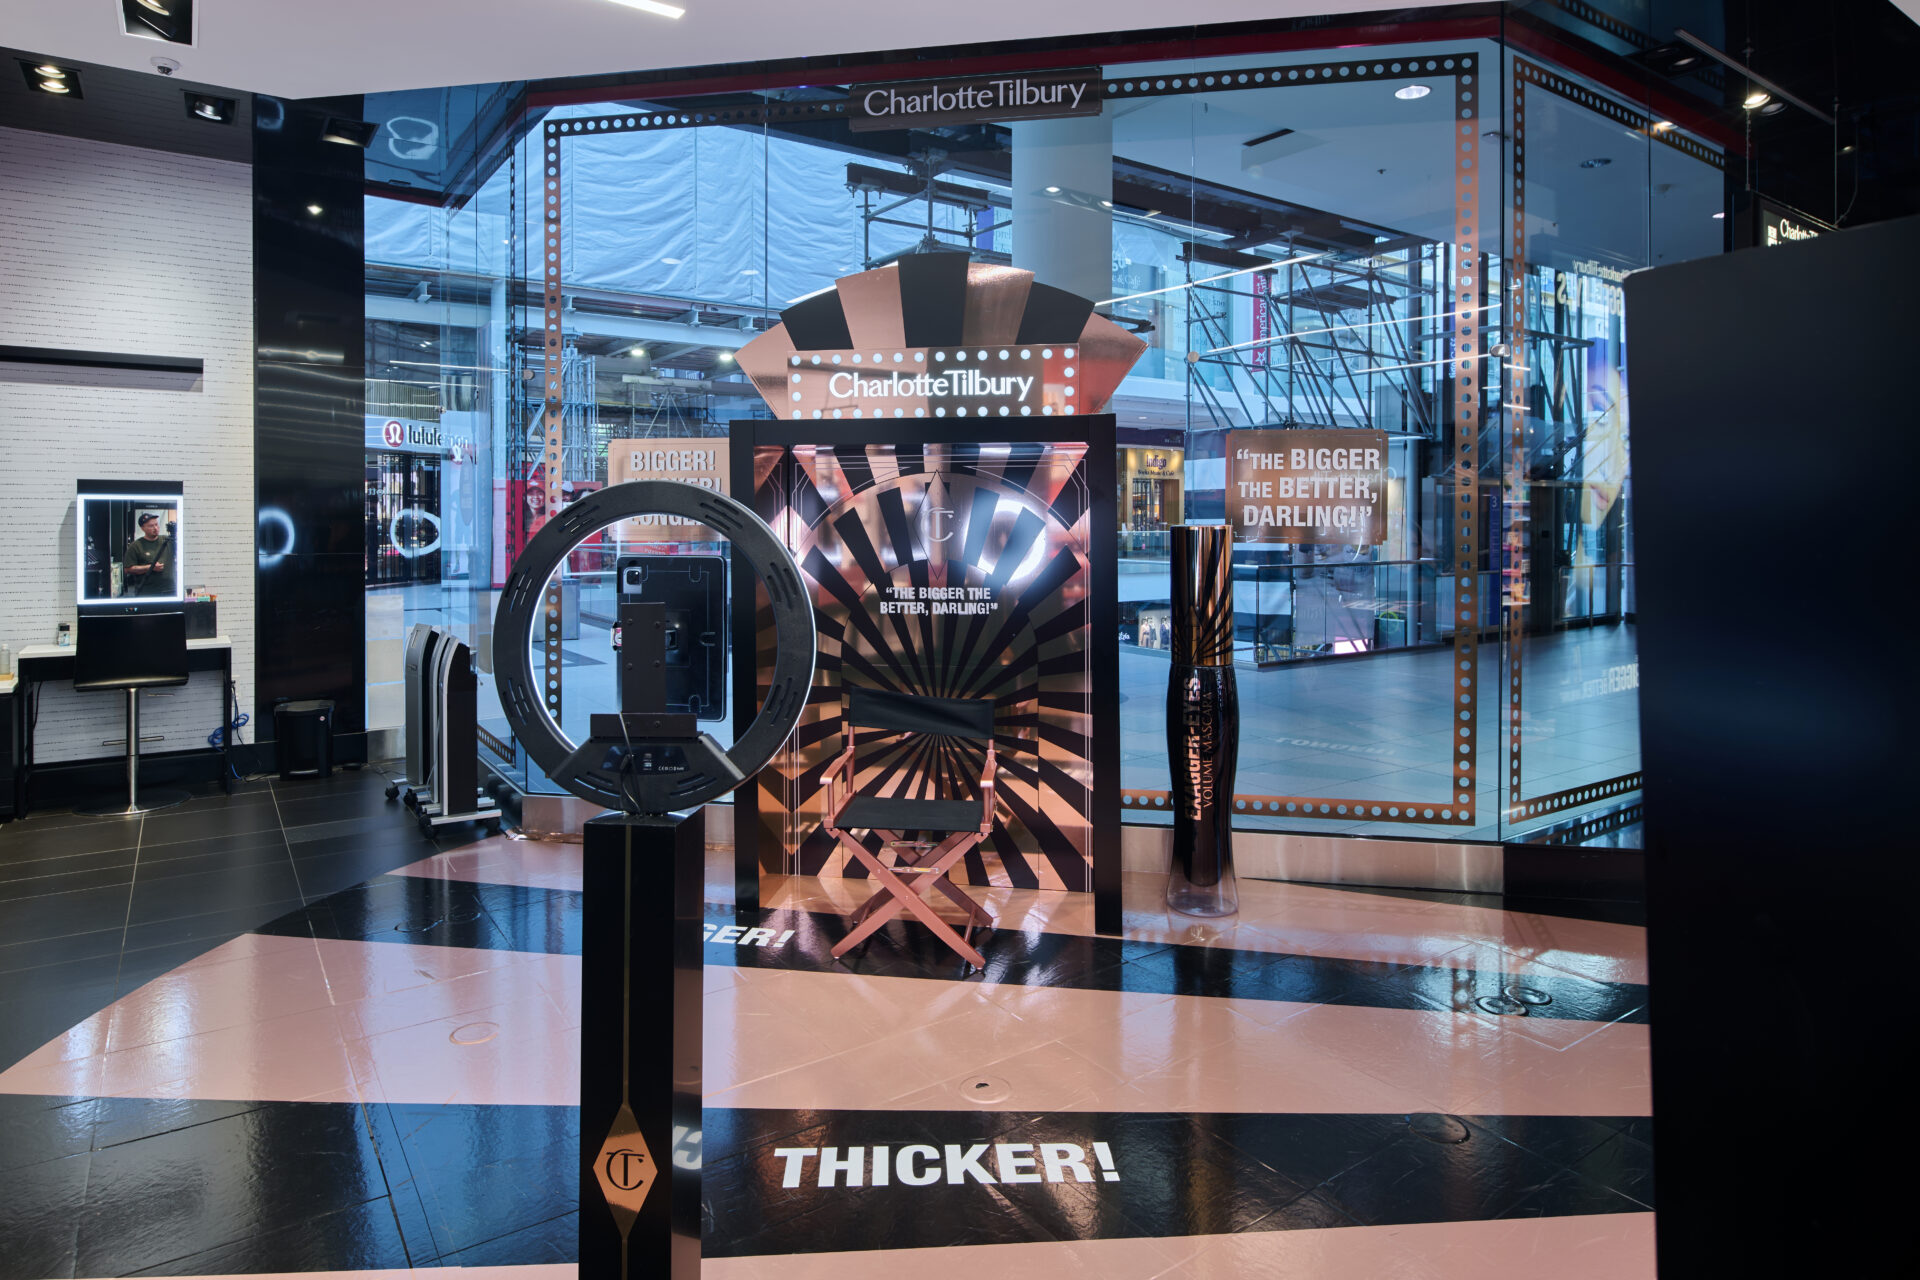
  • An Instagram photo moment built to resemble a massive makeup mirror ringed in globe lights.

Same finish on both: a shiny, warm brass. Same requirement on both: hold up across multiple stores, not just look good on install day.

The Engineering Challenges

Three problems, one project.

Get the brass look on budget. A two-cone table base is a lot of panels to keep consistent under one finish, and that has to happen across multiple locations, not once.

Build the base so it’s actually structurally sound, with a tray that keeps perfume bottles secured while customers can still pick them up and try them.

Build the mirror-and-globe-light photo moment so it’s durable and safe on a retail floor that gets bumped and leaned on daily, not just durable on install day.

The Build

The finish. A pressure-sensitive metallic vinyl film, hand-applied and squeegeed carefully to avoid scuffing, delivered the brass look without plated metal parts.

The table. Two inverted cones instead of one moulded form kept the base buildable and stable while still delivering the sculptural look the brief called for. The tray on top was drilled with holes sized for security tethers, so perfume bottles could sit out for customers to try while staying secured to the fixture.

The photo moment. Instead of traditional light bulbs, the globe lights were built as vacuum-formed half domes of white translucent acrylic, set into a metal frame. The domes were engineered for durability and resistance to wear, creating a sturdy, break-resistant mirror effect without a bulb to replace or a socket to wire.

What Shipped

  • Budget: the brass finish, achieved with vinyl film rather than plated metal.
  • Structure and security: the two-cone table base and tethered tray, holding perfume bottles securely while staying fully accessible to customers.
  • Durability and safety: the makeup-mirror photo moment, built with acrylic domes in a metal frame engineered for wear and resistance to breakage, in place of exposed light bulbs.

The Real Lesson

A brass finish and a lit mirror moment don’t need plated metal or wired glass to read right at retail scale. They need the material and method that hits the look, the budget, and the durability bar the floor actually demands.

On this one, that was vinyl film and vacuum-formed acrylic. On the next one, it’ll be whatever the brief and the budget call for.

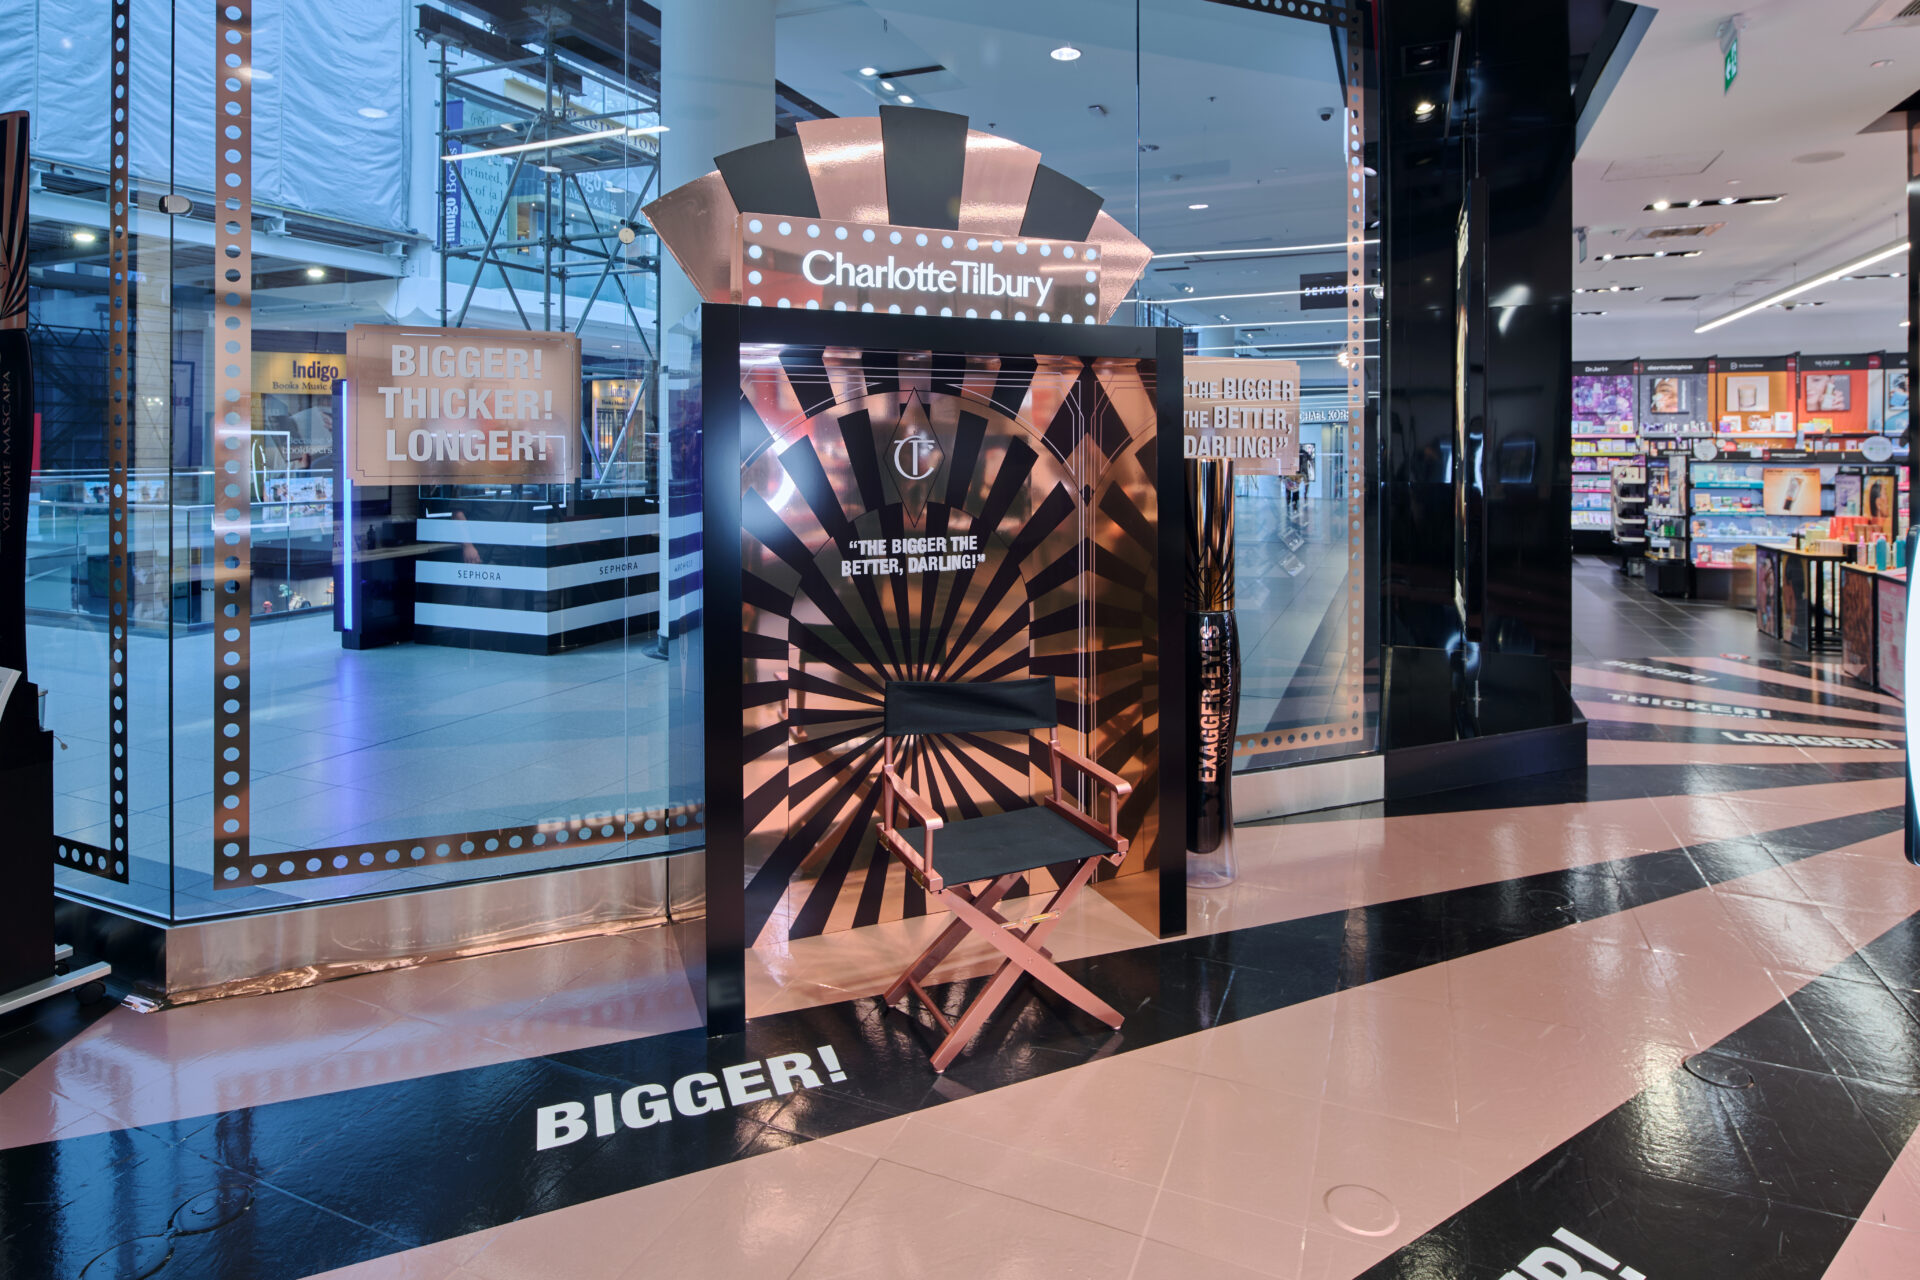
Exhibit entrance at Arcadia Earth in Toronto featuring underwater themed decor and text overlay: Behind the Build—an immersive retail installation Toronto.

Engineering the Immersive Coral Reef Experience | Arcadia Earth Toronto

Turning 17,000 square feet of raw retail space into a fully immersive underwater world in less than 16 weeks.

No pressure, right?

That was the brief for Arcadia Earth – The Well Toronto. The goal was ambitious: create a walk-through coral reef experience that completely surrounds guests in 360 degrees of ocean-inspired visuals across floors, walls, and ceilings. It had to feel transportive, educational, and unforgettable.

And it had to actually work in the real world. Here’s how we made it happen.

The Challenge: Big Vision, Tight Constraints

Arcadia Earth secured a raw 17,000 sq ft retail unit at The Well in downtown Toronto. The vision was clear. Guests would step inside and feel like they were walking through a living coral reef.

The reality was a little more complicated.

  • Oversized 3D coral structures had to fit through a relatively small front entrance.
  • Large-scale lightboxes and printed fabrics needed to integrate seamlessly with projection mapping.
  • Lighting had to enhance the underwater vibe without washing out projected content.
  • Everything had to come together quickly.

This wasn’t just about building something impressive. It was about making something immersive technically feasible.

The Strategy: Modularity First, Ego Never

To bring Arcadia Earth’s creative vision to life, we leaned into three things:

1. Modularity
2. Precision lighting control
3. Fabrication expertise

Every large-scale element, including 3D wood coral installations, SEG lightboxes, and printed stretch fabric visuals, was engineered in transportable sections. Everything was staged at shomi!, broken down into manageable components, and reassembled on-site.

Big impact. Small access point. No problem.

The goal wasn’t to overpower the space with brightness or compete with projection mapping. It was to collaborate closely with Arcadia Earth’s creative team and build a physical environment that enhanced their storytelling.

Execution Details

Timeline:
Less than 16 weeks from concept to completed installation.

Footprint:
17,000 sq ft raw retail space at The Well, downtown Toronto.

Scope:
A full-space transformation into an underwater walk-through experience featuring:

  • Modular 3D coral reef elements
  • Large-scale SEG lightboxes
  • Printed fabric environments
  • Integrated projection mapping


Key Design and Engineering Elements

Modular Coral Reef Installations

The 3D wood coral structures were fabricated and staged at our facility, then broken down for transport through limited access points. Once inside, they were reassembled into a cohesive reef environment built for durability and longevity.

This wasn’t just scenic. It was engineered for real-world use.

SEG Lightboxes and Printed Fabric

Floor-to-ceiling SEG lightboxes wrapped in printed stretch fabric created immersive visual surfaces throughout the space.

Every printed fabric panel was modular. That means easier installation, cleaner removals, and the ability to reuse core elements in the future. Immersive doesn’t have to mean disposable.

Realistic Underwater Lighting

Lighting was critical. Too bright, and the projections lose impact. Too dim, and the space feels flat.

We designed custom dimmable LED systems to mimic real underwater conditions:

  • More light concentrated at the top
  • Gradual dimming toward the bottom to simulate ocean depth

All lighting levels were adjustable, allowing the team to fine-tune the atmosphere as the environment evolved.

It may sound like a subtle detail, but it makes a massive difference.

Projection Mapping Integration

Projection mapping was central to the experience. So everything we built had to respect that.

Fabrics were printed and installed with precision light control in mind. LED brightness levels were carefully calibrated so projected content remained a focal point, never washed out by ambient light.

The result was balanced visibility across both mediums. Physical and digital elements worked together instead of fighting for attention.

That’s where immersive environments either succeed or quietly fall apart.

The Outcome: Fully Immersive, Fully Executable

The final result:

  • A complete transformation of a 17,000 sq ft retail shell into a fully immersive ocean environment
  • Large-scale assets built modularly for seamless installation despite tight access constraints
  • Clean integration between projection mapping and fabric visuals
  • Custom lighting that delivered a hyper-realistic underwater atmosphere
  • Core elements designed with reuse in mind, supporting long-term sustainability goals

Most importantly, the space reinforced Arcadia Earth’s mission of combining immersive storytelling with environmental education.

What This Project Taught Us

Immersive environments aren’t just creative exercises. They’re production challenges.

You can design the most beautiful experience in the world, but if it doesn’t fit through the door, integrate with lighting, assemble cleanly, or install on schedule, it stays a render.

Projects like Arcadia Earth work because creativity and execution move together. Modularity is planned from day one. Lighting is engineered, not guessed. Fabric, projection, structure, and access constraints are all solved before install week.

That’s the difference between something that looks impressive in theory and something that performs in the real world.

This project was delivered through our custom builds division, shomi! Custom, where large-scale retail and experiential environments are engineered for clarity, feasibility, and repeatable execution.

If you’re planning an immersive environment, make sure it’s engineered to work, not just designed to impress.

Explore Custom Builds →